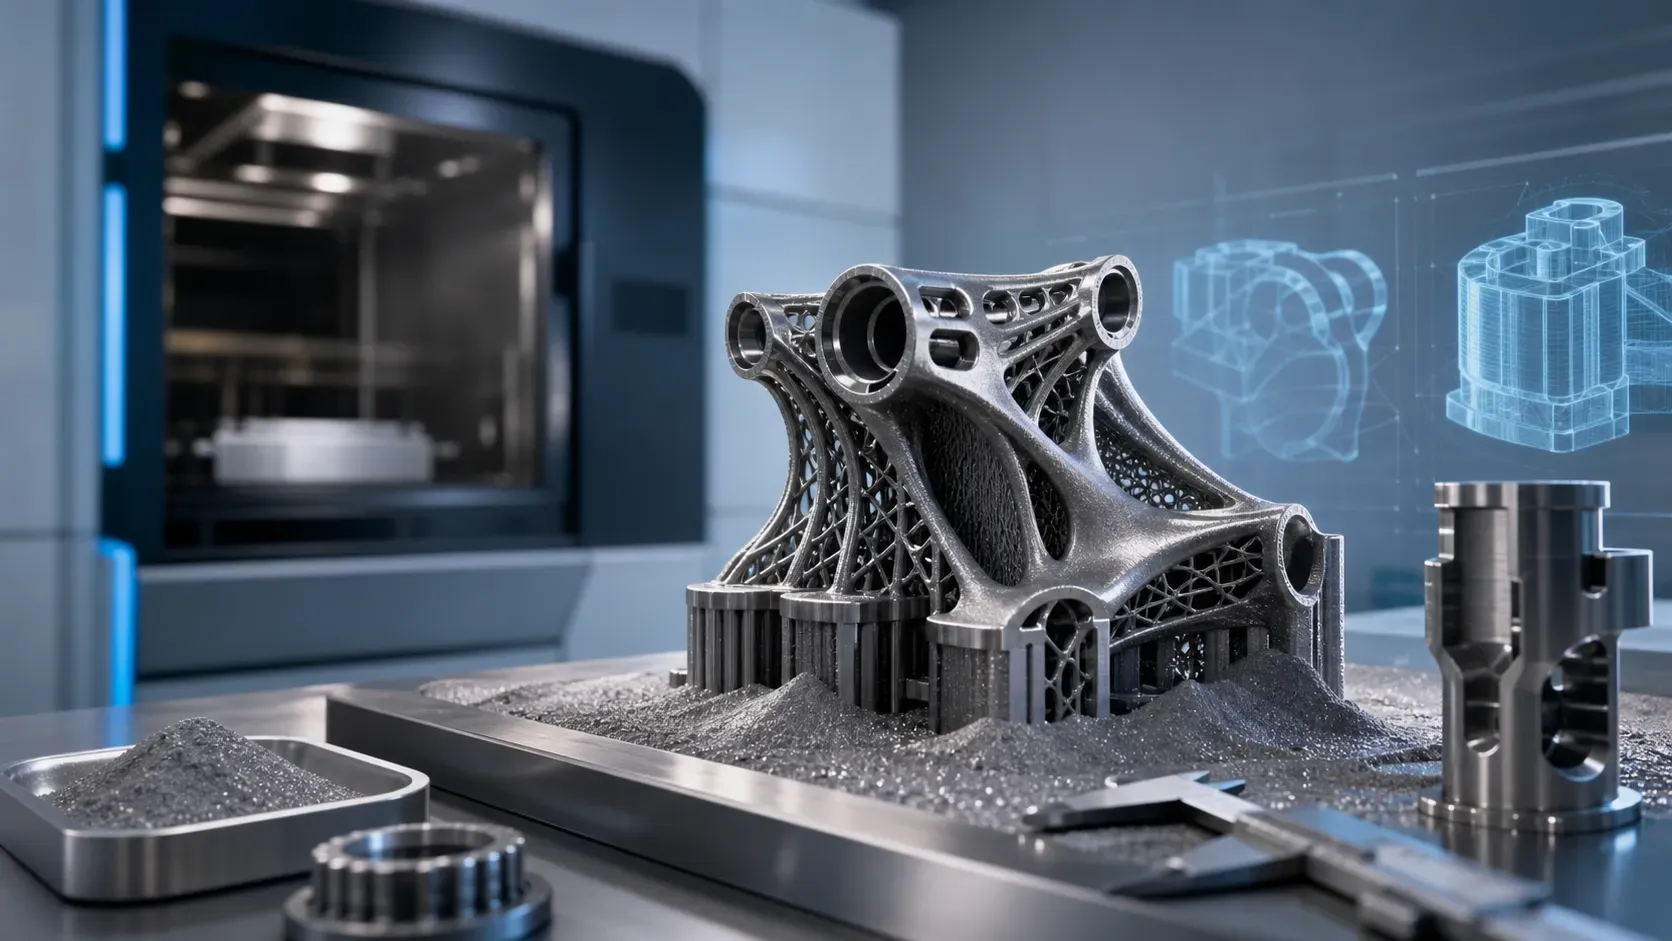

This guide is about how to select alloys, design for laser powder bed fusion, and control cost, qualification risk, and production readiness.
Prefer to read or share this guide offline? Download the full PDF version of metal am material dfm guide for easy reference.
Material Selection Is a System Decision — Not a Material-Name Decision
Metal additive manufacturing (Metal AM) succeeds when alloy, geometry, build orientation, support strategy, heat treatment, machining, inspection, and commercial requirements are engineered as one manufacturing route.
The central question What failure mode, cost driver, or qualification risk is most likely to prevent this part from meeting its real operating requirement?
Five Decisions That Determine Most Project Outcomes
Decision | What must be defined | Typical consequence if missed |
|---|---|---|
1. Application duty | Load, fatigue, pressure, temperature, corrosion, wear, and life | Wrong alloy or heat treatment; field failure or over-specification |
2. AM business case | Complexity, part consolidation, internal channels, weight value, and volume | AM used for a simple part that CNC could make faster or cheaper |
3. DFM strategy | Orientation, supports, wall thickness, trapped powder, and machining access | Build failure, distortion, inaccessible supports, or uncleanable channels |
4. Post-processing route | Stress relief, HIP, heat treatment, support removal, finishing, and CNC | Unexpected dimensional change, lead time, or qualification gaps |
5. Acceptance plan | Critical dimensions, NDT, density, pressure test, documentation, and traceability | Disputes, repeat builds, delayed release, and hidden quality cost |
What This Guide Delivers
A practical alloy-selection framework for AlSi10Mg, 316L, 17-4PH / maraging steel, Ti6Al4V, and IN718.
Indicative PBF-LB/M design rules for walls, channels, overhangs, machining stock, and powder removal.
A production-ready view of orientation, thermal distortion, heat treatment, HIP, CNC finishing, and inspection.
An RFQ checklist and anonymized composite cases that show how engineering decisions affect cost and risk.
When Metal AM Creates Real Value
Metal AM is strongest when it removes a manufacturing constraint or creates system-level value—not when it merely replaces a conventional process one-for-one.
Strong Metal AM Candidates
Part consolidationMultiple machined, welded, brazed, or fastened components can become one pressure-tight or structurally integrated part. | Internal flow performanceConformal cooling, compact manifolds, lattice heat exchangers, and curved channels improve thermal or fluid performance. |
|---|---|
Weight has economic valueTopology optimization and lattice structures reduce mass where every kilogram affects energy, payload, motion, or ergonomics. | Low-volume complexityComplex geometry is required in prototype, bridge production, customized, or low-volume end-use quantities. |
Lead-time compressionTooling, casting development, or multi-supplier assembly can be replaced by a digital manufacturing route. | High-value material useNear-net-shape production can reduce waste in titanium, nickel alloys, and other expensive materials. |
When CNC, Casting, or Fabrication May Be Better
Part profile | Why conventional manufacturing may win |
|---|---|
Simple plates, shafts, blocks, and prismatic brackets | Lower programming, build, support, and post-processing burden |
High-volume stable demand | Casting, forging, stamping, or molding can amortize tooling over large quantities |
Large solid parts with little geometric complexity | Metal AM build time and powder consumption may dominate cost |
Very tight tolerance on most surfaces | Extensive CNC finishing may remove the economic benefit of AM |
No value from consolidation, channels, or weight reduction | AM becomes a more expensive shape-making method rather than a system improvement |
Gate 1 — Business case Before selecting an alloy, quantify the value of complexity: fewer parts, lower mass, improved flow or cooling, less tooling, shorter lead time, or reduced supply-chain risk.
Select the Alloy from the Failure Mode Backward
Start with the Operating Requirement
Requirement | Engineering questions | Selection implication |
|---|---|---|
Static strength and stiffness | What is the load path, safety factor, and allowable deflection? | High tensile strength alone may not solve buckling, local stress, or stiffness limits |
Fatigue and vibration | How many cycles, at what mean stress, environment, and surface condition? | Orientation, surface finish, residual stress, HIP, and machining can matter as much as alloy |
Temperature | Continuous temperature, peak temperature, thermal cycles, and load at temperature? | IN718, tool steel, Ti64, or aluminum may be appropriate for very different thermal regimes |
Corrosion / media | Water, chloride, fuel, oil, acid, cleaning agents, or galvanic contact? | 316L, Ti64, and nickel alloys solve different corrosion mechanisms |
Pressure / leak tightness | Working pressure, proof pressure, fluid, channel geometry, and leakage limit? | Density, surface condition, heat treatment, machining, and pressure testing must be specified |
Wear / hardness | Sliding, impact, abrasion, tooling contact, or erosion? | 17-4PH, maraging/tool steel, coatings, or replaceable inserts may be required |
Mass and inertia | Is mass reduction worth more than material and qualification cost? | AlSi10Mg or Ti64 may justify redesign and topology optimization |
Do Not Treat Datasheet Values as a Part Guarantee
Mechanical properties depend on machine, parameter set, layer thickness, build orientation, heat treatment, and test standard.
Down-facing surfaces, support scars, internal channels, and as-built fatigue surfaces may govern performance before bulk tensile properties do.
Critical programs should define the material-process-condition combination—not only the generic alloy name.
Procurement translation “Ti6Al4V” is not a complete purchase specification. A robust RFQ also defines material grade, process, heat treatment, HIP status, build orientation controls, machining, inspection, and required documentation.
Core Metal AM Alloy Comparison
Representative values below are indicative examples from EOS PBF-LB/M material/process data. They are not universal design allowables. Confirm the selected supplier’s qualified machine, parameter set, heat treatment, orientation, and inspection plan.
Alloy / condition | Density(g/cm³) | 0.2% yield(MPa) | UTS(MPa) | Elong.(%) | Best-fit applications |
|---|---|---|---|---|---|
AlSi10Mg — T6 example | ≥2.67 | 230–250 | 300–310 | ≈10 | Lightweight housings, brackets, thermal structures, complex channels |
316L — as-built example | ≥7.97 | 470–530 | 540–640 | 40–54 | Corrosion-resistant manifolds, process equipment, fluid and medical components |
17-4PH — H900 example | — | 1,180–1,245 | 1,350–1,360 | 13–14 | High-strength industrial parts needing corrosion resistance |
Maraging steel MS1 — aged | — | ≈2,000 | ≈2,070–2,100 | 4–4.5 | Tooling inserts, conformal cooling, high-strength fixtures |
Ti6Al4V Grade 5 — heat treated | ≥4.4 | 1,000–1,020 | 1,100–1,110 | ≈15 | High specific strength, aerospace, motorsport, medical devices, corrosion-resistant structures |
IN718 — heat treated | ≥8.15 | 1,200–1,250 | 1,430–1,500 | 12–15 | High-temperature, fatigue, creep, pressure, energy, and aerospace components |
Fast Selection Logic
If the dominant requirement is… | Start by evaluating… | Watch-outs |
|---|---|---|
Low mass + moderate strength + thermal conductivity | AlSi10Mg | Heat treatment changes strength/ductility; threads and sealing faces often need machining |
Corrosion + ductility + complex flow paths | 316L | High density; rough internal channels affect pressure drop and cleanability |
High strength + moderate corrosion resistance | 17-4PH | Heat-treatment condition and dimensional change must be controlled |
Tooling hardness + conformal cooling | Maraging / tool steel | Heat treatment, cracking risk, distortion, and final machining plan |
Maximum strength-to-weight + corrosion resistance | Ti6Al4V | Higher material and post-processing cost; oxygen control and qualification matter |
Strength / creep at elevated temperature | IN718 | Mandatory heat-treatment route, support removal, machining, and inspection cost |
Alloy-by-Alloy Engineering Guidance
AlSi10MgUse for lightweight brackets, housings, heat sinks, and fluid parts where geometry adds value. Plan CNC stock on bearing seats, threads, O-ring grooves, and datum faces. T6-type heat treatment improves ductility but reduces as-built tensile strength. | 316LUse where corrosion resistance, ductility, weldability, and integrated channels matter. Specify media, chloride exposure, cleanliness, passivation, and pressure test. Internal roughness may dominate flow performance. |
|---|---|
17-4PHUse for high-strength industrial parts that still require corrosion resistance. Define solution/aging condition and account for heat-treatment dimensional change before final machining. | Maraging / Tool SteelUse for conformal-cooled tooling, inserts, wear-resistant fixtures, and high-load parts. Age hardening can produce very high strength; preserve machining access and plan distortion control. |
Ti6Al4VUse when mass reduction, corrosion resistance, and high specific strength justify premium cost. Heat treatment is normally required; HIP and fatigue-critical surface finishing may be program-specific. | IN718Use for elevated-temperature, fatigue, creep, and pressure applications. The manufacturing route should include qualified solution and aging treatment, machining strategy, and NDT appropriate to risk. |
Material Substitution Questions
Can AlSi10Mg meet the load case before Ti6Al4V is selected?
Can 17-4PH provide sufficient strength and corrosion resistance before IN718 is selected?
Does 316L solve the environment, or is chloride, acid, temperature, or fatigue performance driving a different alloy?
Is high-performance alloy cost justified by field value, or is the real problem geometric stiffness, local stress concentration, or inspection strategy?
Gate 2 — Material trade study Ask suppliers to quote a baseline alloy, a performance-upgrade alloy, and a cost-down alternative. Require each option to state heat treatment, machining, inspection, lead time, and the risk it addresses.
DFM Rules for PBF-LB/M Geometry
The numbers below are screening values—not automatic acceptance limits. Final rules depend on alloy, machine, parameter set, orientation, feature length, and supplier capability.
Feature | Indicative screening guidance | DFM rationale |
|---|---|---|
Structural wall | Prefer ≈1.0–2.0 mm for robust walls; thinner features require review | Thin walls distort, overheat, or become fragile during support removal |
Qualified minimum wall | Some validated processes report ≈0.3–0.5 mm capability | Capability does not equal robust production design; geometry and alloy matter |
Internal channel | Prefer ≥3–5 mm hydraulic diameter for powder removal and inspection | Small curved channels trap powder and are difficult to clean or verify |
Powder escape | Provide multiple accessible escape paths and cleaning access | A printable channel is not necessarily a cleanable or certifiable channel |
Unsupported overhang | Treat <= 45° from horizontal as support-sensitive unless supplier data proves otherwise | Down-skin quality, heat accumulation, and distortion worsen as angle becomes shallower |
Hole orientation | Vertical or angled holes usually print better than horizontal circular holes | Horizontal holes can ovalize, close, or require support |
Machining stock | Common starting point: 0.3–1.0 mm per surface, project-dependent | Allows removal of roughness, distortion, and datum variation |
Minimum gap | Allow enough separation for powder removal, heat flow, and non-fusion | Close parallel features can fuse or trap powder |
Design Features That Improve Build Success
Use gradual transitions instead of abrupt thick-to-thin volume changes.
Add radii at stress and thermal concentration points.
Design self-supporting channels such as teardrop or diamond profiles where flow permits.
Create removable support interfaces and tool access for cutting, EDM, grinding, or milling.
Add machining datums, sacrificial pads, and inspection features early—do not “find” them after the build.
Critical channel rule If powder cannot be removed, cleanliness cannot be verified, or the channel cannot be inspected, the design is not production-ready—even if it can be printed.
Orientation, Supports, and Thermal Distortion
Orientation Is a Multi-Objective Decision
Orientation objective | Benefit | Trade-off |
|---|---|---|
Protect fatigue-critical surfaces | Moves critical faces away from rough down-skin or support scars | May increase height, support volume, or machining access difficulty |
Reduce supports | Lowers material, removal labor, and surface damage | Can worsen distortion or move anisotropy into the primary load path |
Reduce build height | Shortens recoating cycles and exposure time | May increase cross-sectional area, thermal stress, and supports |
Improve dimensional control | Aligns stable datums and minimizes long unsupported features | May increase post-machining stock on other surfaces |
Enable powder removal | Creates gravity-assisted drainage and cleaning access | May conflict with minimum-support orientation |
Residual-Stress and Distortion Controls
Balance cross-sectional area through the build; avoid sudden volume jumps.
Use ribs, fillets, scan-aware orientation, and support paths to create controlled heat flow.
Keep long thin flanges and sealing faces mechanically supported until stress relief is complete.
Sequence stress relief, plate removal, HIP, solution treatment, aging, and rough/final machining intentionally.
Use sacrificial stock and datum pads where distortion must be removed by machining.
Support type / location | Engineering purpose | Removal consideration |
|---|---|---|
Base supports | Anchor the part, conduct heat, resist recoater and residual-stress forces | Saw, wire EDM, or machining; plate-removal sequence matters |
Down-skin supports | Stabilize shallow overhangs and control melt-pool behavior | Can leave pits and fatigue-sensitive scars |
Internal supports | Enable channels or cavities that are not self-supporting | Avoid unless fully accessible; trapped supports can make a part unusable |
Machining tabs / pads | Provide clamping, datum, and metrology references | Define removal and final surface acceptance in the drawing |
Gate 3 — Build strategy review Approve the proposed orientation and support plan before production. It affects cost, anisotropy, critical surfaces, powder removal, distortion, and CNC access.
Tolerance, Surface Finish, and CNC Finishing
Use a Capability Hierarchy
Requirement level | Recommended manufacturing route | Typical examples |
|---|---|---|
As-built functional | Print + support removal + stress relief + basic finishing | Non-critical housings, brackets, flow passages, protective features |
Controlled AM dimension | Print with DFM allowance and targeted inspection | General mounting features, envelope dimensions, non-critical channels |
Precision interface | Print near-net + CNC machine from defined datums | Bearing seats, O-ring grooves, threads, dowel holes, sealing and mating faces |
Fatigue / sealing critical | Machine, grind, polish, shot peen, or chemically finish as validated | High-cycle surfaces, pressure boundaries, fatigue notches, fluid interfaces |
Surface Condition Must Be Specified by Location
Up-skin, vertical, down-skin, support-contact, and internal surfaces can have materially different roughness.
As-built 316L examples may be around Ra 9–15 µm, while shot peening can reduce roughness below Ra 5 µm in reported EOS data; actual results remain process-specific.
Internal channel roughness affects pressure drop, heat transfer, contamination retention, and cleaning validation.
Blanket “smooth all surfaces” requirements create unnecessary labor and can make internal features impossible to finish.
Drawing Strategy
Mark on the drawing | Why it matters |
|---|---|
Critical-to-function dimensions and datums | Focuses machining and inspection on value-creating requirements |
As-built versus machined surfaces | Prevents quote ambiguity and over-finishing |
Machining stock and sacrificial features | Protects the intended datum strategy after heat treatment |
Surface roughness by face or zone | Avoids applying premium finish to the entire part |
Thread class, insert, and sealing requirements | Separates printable pilot geometry from final functional features |
Post-Processing Is Part of the Manufacturing Route
Operation | Primary purpose | Key decisions before quotation |
|---|---|---|
Stress relief | Reduce residual stress before plate removal or machining | Temperature, hold, atmosphere, fixturing, sequence, dimensional risk |
Solution / aging heat treatment | Develop alloy microstructure and target properties | Standard, furnace qualification, coupon strategy, dimensional change |
HIP | Close internal porosity and improve fatigue / ductility for selected applications | Is it required by risk or standard? What happens before and after HIP? |
Support and plate removal | Separate part and remove thermal/structural supports | Wire EDM, saw, manual, robotic, or machining access; surface damage risk |
Shot peening / blasting | Clean and homogenize external surface; modify residual surface stress | Coverage, intensity, contamination, dimensional effect, masking |
CNC finishing | Achieve datums, tolerances, sealing surfaces, threads, and interfaces | Clamping strategy, stock, tool access, sequence after heat treatment |
Polishing / flow finishing | Reduce surface roughness and pressure loss | Reachability, material removal, geometry change, inspection method |
Passivation / coating | Improve corrosion, wear, appearance, or functionality | Alloy compatibility, masking, thickness, adhesion, validation |
Recommended Process-Route Logic
Freeze the alloy, machine, parameter set, and build orientation.
Define stress relief and whether the part remains on the plate during treatment.
Remove the part and supports using a method that protects critical surfaces.
Apply HIP or alloy-specific heat treatment when required by performance or qualification.
Rough machine, finish machine, and surface-finish in the sequence that controls distortion.
Perform final inspection, pressure testing, NDT, cleaning, and documentation release.
Commercial impact The printed build may be only one-third to one-half of the complete manufacturing route for a precision or qualified part. Quote comparisons must use the same post-processing and inspection scope.
Quality, Inspection, and Qualification
Match Evidence to Part Risk
Risk level | Typical part | Recommended evidence |
|---|---|---|
Low | Non-critical prototype or fit-check part | Material identification, basic dimensional check, visual acceptance, process statement |
Medium | Functional industrial part or low-volume end-use component | Build record, heat-treatment certificate, critical dimensions, density / coupon data as agreed, surface acceptance |
High | Pressure, fatigue, flight, medical, energy, or safety-relevant part | Qualified process route, powder traceability, witness coupons, NDT, pressure / leak testing, full dimensional report, controlled post-processing, lot release |
Inspection Options
Method | What it can confirm | What it may not confirm alone |
|---|---|---|
CMM / dimensional inspection | Machined and accessible geometry | Internal channel condition, subsurface defects, material properties |
CT scanning | Internal geometry, trapped powder, some porosity and defects | Material chemistry, all crack types, functional pressure performance |
Metallographic density / coupons | Process density and microstructure samples | The exact condition of every location in every production part |
Dye penetrant / magnetic particle | Surface-breaking indications on compatible alloys | Internal defects and leak performance |
Pressure / leak test | Functional pressure boundary performance | Full structural life, fatigue, or material condition |
Tensile / fatigue coupons | Process-property evidence under defined conditions | Geometry-specific stress concentration and surface-condition effects |
Relevant Standards to Discuss
ISO/ASTM 52911-1 for design guidance for laser-based powder bed fusion of metals.
ASTM F3318 for AlSi10Mg, F3184 for 316L, F2924 / F3302 for Ti6Al4V, F3055 for IN718, and F3607 for maraging steel.
ISO/ASTM 52901 for purchased AM part requirements; ISO/ASTM 52904 and 52908 for critical-process and post-processing / inspection considerations.
Standards listed are discussion starting points. Applicability, revision, customer specification, and regulatory obligations must be confirmed for each program.
Cost Model and Procurement Strategy
TOTAL DELIVERED COST = POWDER + BUILD TIME + SUPPORTS + HEAT TREATMENT + SUPPORT REMOVAL + CNC + FINISHING + INSPECTION + DOCUMENTATION + LOGISTICS + RISK
Primary Cost Drivers
Driver | Why it matters | Cost-down question |
|---|---|---|
Build height and occupied volume | Recoating and exposure time dominate the build | Can orientation reduce height without increasing risk? |
Support volume and contact area | Adds powder, scan time, removal labor, and surface repair | Can geometry become more self-supporting? |
Part count per build | Affects utilization, scheduling, and repeatability | Can multiple parts nest without creating thermal risk? |
Alloy and powder control | Premium alloys and controlled powder lifecycle add cost | Is the alloy requirement functional or habitual? |
Heat treatment / HIP | Adds external process, queue time, fixtures, and documentation | Is HIP required by risk, standard, or assumption? |
CNC and finishing | Often the largest hidden cost after printing | Can precision be localized to critical interfaces? |
Inspection and quality documents | High-risk parts need evidence, not only geometry | Which tests release real risk, and which are redundant? |
RFQ Questions Procurement Should Require
Which machine, process, layer thickness, and material grade are quoted?
What build orientation and support strategy are assumed?
Which surfaces are as-built, blasted, polished, or machined?
Which heat treatments, HIP, cleaning, and passivation steps are included?
What dimensional, NDT, pressure, material, and traceability documents are included?
What assumptions could create a change order after DFM review?
Better quote request Ask for three options: minimum viable functional route, performance-optimized route, and production-qualified route. Compare total delivered cost, risk, and lead time—not only build price.
Anonymized Composite Engineering Cases
The following cases are representative composite scenarios based on common Metal AM project patterns. They are not customer testimonials or guaranteed performance outcomes.
Case A — Integrated 316L Fluid Manifold
Before DFM | Metal AM route | Engineering result |
|---|---|---|
Seven machined blocks, fittings, tubes, and brazed joints | One PBF-LB/M 316L body with curved internal channels; machined sealing faces and ports | Part count reduced from 7 to 1; fewer potential leak joints and less assembly coordination |
Straight drilled passages created pressure loss and dead zones | Channel radii and junctions redesigned for smoother flow and powder removal | Improved hydraulic path while preserving clean-out access |
Inspection was undefined until late in the project | CT for channel verification, dimensional inspection on interfaces, and proof / leak test agreed at RFQ | Clear acceptance criteria and fewer supplier assumptions |
Key lesson The value came from integration and flow performance—not from replacing one machined block with a printed block.
Case B — Lightweight AlSi10Mg Motion Bracket
Original concept | DFM change | Resulting manufacturing logic |
|---|---|---|
Solid CNC bracket with high material removal and multi-side access | Topology-led load paths, hollow sections, generous transitions, and CNC pads | Lower moving mass and fewer machining operations on the final part |
Tight tolerance applied to the entire model | Only two datums, bearing interfaces, and dowel holes retained as precision features | As-built geometry used where function allowed; machining localized |
No allowance for heat-treatment and clamping distortion | Stress relief, T6-type route, sacrificial pads, and machining sequence defined | More predictable dimensional release after post-processing |
Case C — Maraging-Steel Conformal-Cooling Insert
Traditional route | AM redesign | Decision controls |
|---|---|---|
Straight drilled cooling lines could not follow the cavity surface | Conformal channels placed near the thermal load with accessible powder-removal paths | Potential cycle-time and temperature-uniformity benefit |
Tooling hardness treated as a material-only requirement | Age-hardening, machining stock, polishing, and dimensional change included in the route | Tool performance linked to process condition, not alloy name alone |
Cleaning and repair were not considered | Channel access, pressure test, CT / flow check, and repair strategy defined | Production readiness improved before the first insert was built |
Pre-RFQ Metal AM Material & DFM Checklist
Function and failure
☐ Primary function and worst credible failure mode are defined.
☐ Static, fatigue, pressure, temperature, corrosion, wear, and life requirements are separated.
☐ AM value is quantified through consolidation, performance, mass, tooling, or lead time.
Material and process
☐ Alloy grade, heat-treatment condition, and required standards are stated.
☐ Baseline, performance, and cost-down material options may be evaluated.
☐ Machine / parameter / layer-thickness assumptions will be disclosed by the supplier.
Geometry and build strategy
☐ Wall thickness, overhangs, channels, powder escape, supports, and machining access are reviewed.
☐ Build orientation protects the critical load path and critical surfaces.
☐ Sacrificial pads, datums, machining stock, and support-removal access are included.
Post-processing and inspection
☐ Stress relief, HIP, heat treatment, plate removal, support removal, CNC, and finishing are sequenced.
☐ As-built, finished, and machined surfaces are identified on the drawing.
☐ Dimensional, NDT, pressure, material, and traceability requirements match part risk.
Commercial scope
☐ Quotation includes the full delivered route, documentation, packaging, and logistics.
☐ Assumptions and exclusions are written before purchase order release.
☐ Prototype validation and production qualification are treated as separate gates.
Release gate Do not release the build until the material-process-condition, orientation, support plan, post-processing route, machining plan, and acceptance evidence are aligned.
Conclusion: Turn Metal AM from a Print Order into an Engineered Manufacturing Route
Successful Metal AM programs do not begin with “Which alloy is strongest?” They begin with a quantified application requirement, a credible reason to use additive manufacturing, and a manufacturing route that connects design, material, process, post-processing, machining, inspection, and procurement.
What Unionfab Can Review
Material & process trade studyAlSi10Mg, stainless steel, tool steel, titanium, nickel alloys, and alternatives—evaluated against function, cost, lead time, and risk. | DFM and build strategyOrientation, supports, thermal risk, channels, powder escape, wall thickness, consolidation, topology, and machining access. |
|---|---|
Post-processing routeStress relief, heat treatment, HIP, support removal, CNC finishing, surface treatment, cleaning, and inspection sequence. | Production and sourcing planPrototype validation, low-volume production, quality documentation, repeatability, cost structure, and delivery planning. |
Technical Data Notes and References
EOS Aluminium AlSi10Mg material and process data
EOS StainlessSteel 316L material data sheet
EOS Titanium Ti64 Grade 5 material data sheet
EOS NickelAlloy IN718 material data sheet
ASTM F42 additive manufacturing standards overview
ISO/ASTM 52911-1 design guidance for PBF-LB/M
Materialise SS316L design guidelines
All material properties and design limits are process-specific. Use this guide for engineering screening only; final design allowables, compliance, and acceptance criteria must be confirmed for the selected supplier, system, process, and application.